FOUNDATIONS
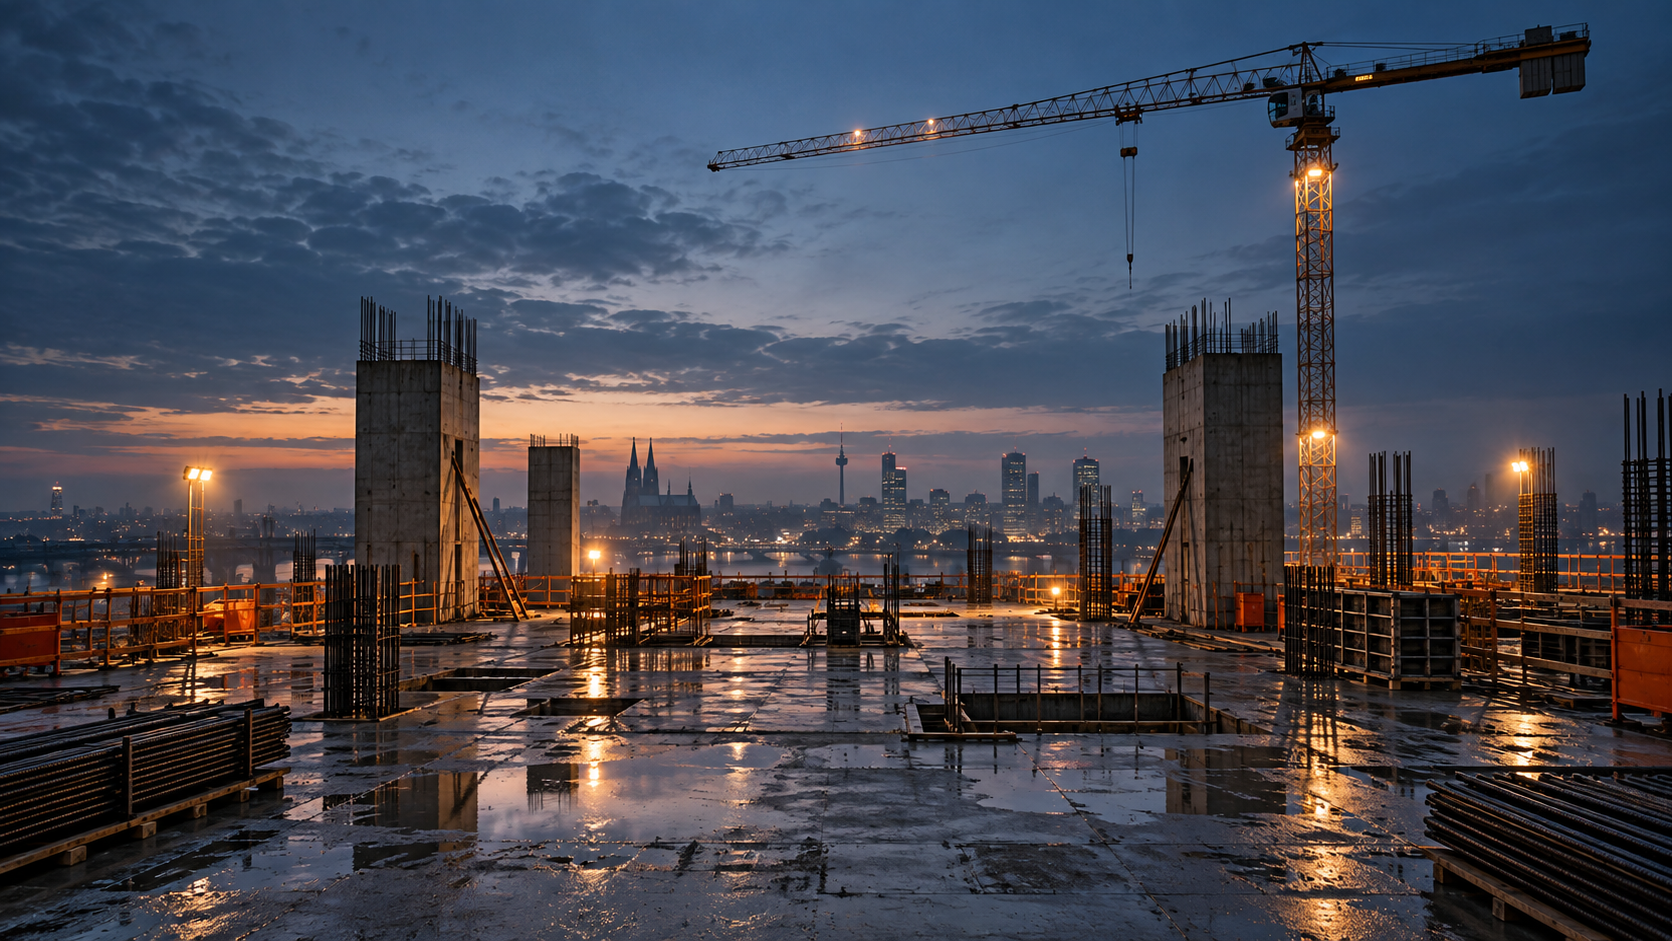
Set the plan, the budget and the sequence before the first pour.
One clear route from the first drawing to the final walkthrough.
Architecture + engineering + delivery
Every stage works better when the people drawing, building and checking it stay in the same conversation.
Set the plan, the budget and the sequence before the first pour.
Keep the site team and designers close enough to solve problems while they are still small.
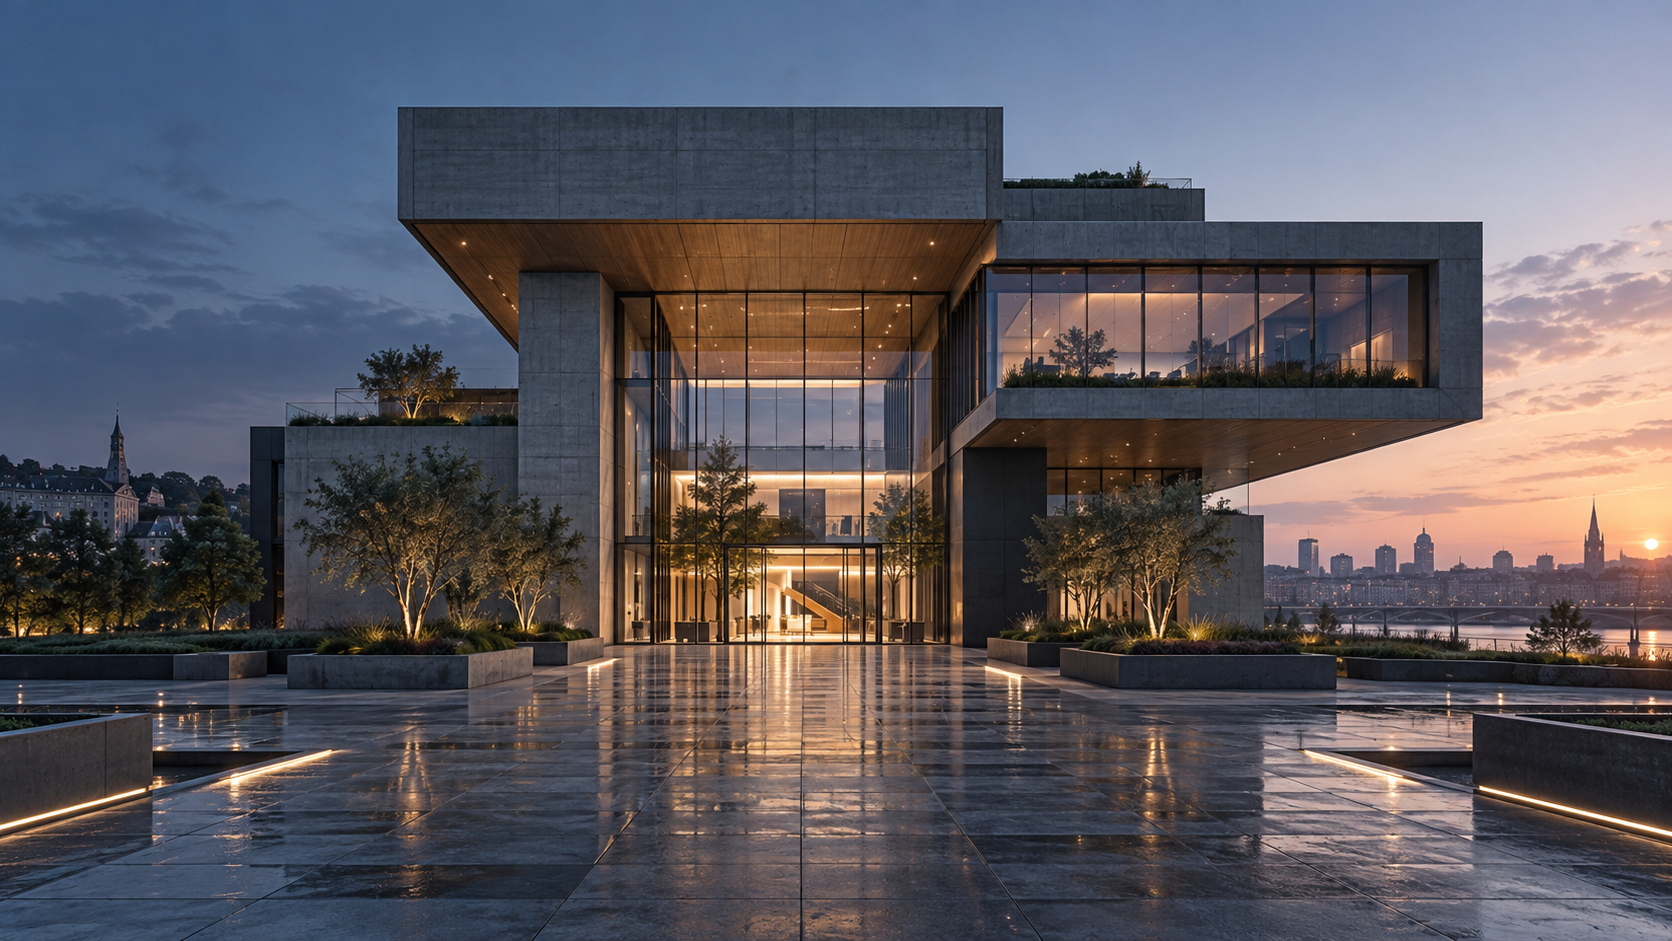
Concrete, steel and glass come together to shape the light, temperature and feel of the building.
Check the details, close the loose ends and leave a clear record of what was built.
The concept brings design, construction and quality checks into one shared process.
Bring architecture and engineering together early, while changes are easier to make.
01Make progress, risks and decisions visible to everyone involved.
02A sound frame gives the rest of the building room to work.
The outside layer shapes daylight, temperature and the view.
Finish the checks and keep the documentation easy to find.
A 3D model gives designers, engineers and site teams the same view before work starts.
Weight, strength and texture you can see in the finished space.
Space for wider spans and cleaner structural lines.
Daylight where you want it, with comfort kept in mind.
"The finished photograph is only part of the story."
This is a portfolio concept, not a completed NOD project. Its 120-frame scroll sequence lets you follow the building from the first pour to the final facade.
Meet the designer →NOD is a portfolio concept by Mihai Vlad. If your work deserves a clearer story online, let's talk about your site.
Message Mihai on LinkedIn ↗